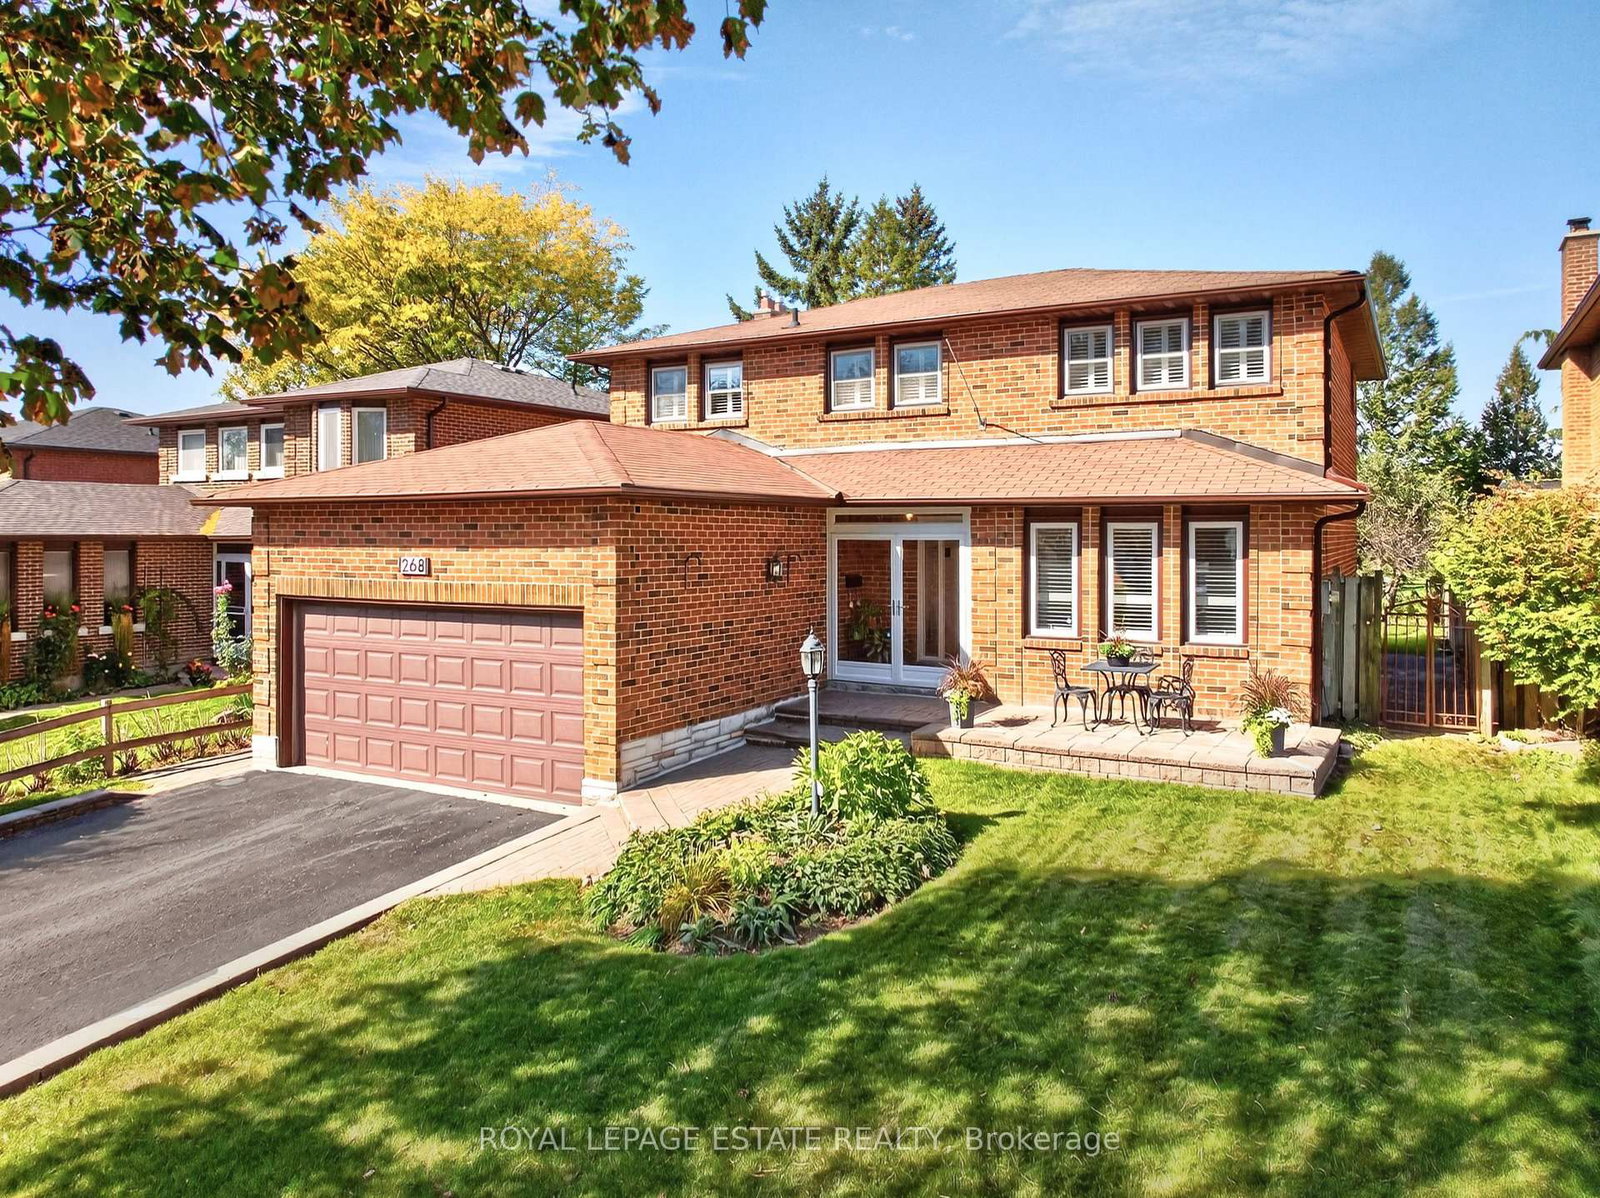
<-- style PDP --> 38 Wootten Way, Markham - Detached for sale for $1,488,000
  • new
  • for sale
  • leased

38 Wootten Way

Markham, Ontario, L3P 3L9 - Markham Village

$1,488,000

  • Neighbourhood

    Markham Village

  • Major Intersection

    9th Line/Hwy 7

  • Listed Since: 7 day(s)

  • Last update: 7 day(s) ago

Overview

  • Property Type

    Detached, 2-Storey

  • Bedrooms

    4 + 1

  • Bathrooms

    4

  • Basement

    Finished

  • Kitchen

    1 + 1

  • Total Parking

    6 (2 Attached Garage)

  • Lot Size

    60x120 (Feet)

  • Taxes

    $7,125.00 (2026)

  • Type

    Freehold

Property Description

Property description for 38 Wootten Way, Markham

Welcome to a home that has been truly loved! Nestled in the heart of sought-after Markham Village on a generous 60 x 120 ft lot, this beautifully upgraded and meticulously maintained 4+1 bedroom, 4-bathroom home offers inviting living spaces and an exceptional backyard retreat. Thoughtfully cared for by its current owners, this is a place to settle in, grow together and create lasting family memories.Separate living and dining rooms provide an elegant setting for special occasions, while the sunken family room with a gas fireplace is perfect for cozy evenings at home. The renovated kitchen features quartz countertops, stainless steel appliances, and porcelain tile flooring, with a bright breakfast area opening onto the deck for easy outdoor dining. Upstairs, spacious bedrooms include a welcoming primary retreat with an ensuite and extensive floor-to-ceiling storage. Updated bedroom flooring and a beautifully renovated upstairs bathroom add to the home's comfort and appeal.The fully finished basement offers valuable additional living space with a kitchen, bedroom, bathroom and generous recreation area-ideal for extended family, visiting guests or giving everyone a little extra room.Step outside and discover the backyard that made the owners fall in love with this home. An in-ground pool, relaxing hot tub, spacious deck and lush mature trees create a peaceful, private oasis for summer gatherings, poolside afternoons and quiet evenings under the stars. Set in an established neighbourhood with a welcoming community feel, this home offers a wonderful balance of family comfort and everyday convenience.Conveniently located just steps to Historic Markham Main Street, Reesor Park, Markham Tennis Club, shopping and schools, with the hospital and Markham GO Station nearby. Easy access to Highways 407 and 404 makes commuting throughout the GTA a breeze. A lovingly maintained family home with room to grow and a backyard you'll never want to leave!

Listed by REAL BROKER ONTARIO LTD.

  • MLS #

    N14129830

  • Sq. Ft

    2000-2500

  • Sq. Ft. Source

    MLS

  • Lot Irregularities

    n/a

  • Year Built

    Available Upon Request

  • Pool

    Inground

  • Drive

    Private

  • Garage

    Attached, 2 spaces

  • Total Parking

    6

  • Family Room

    Y

  • Den

    Y

  • Exterior

    Brick

  • Fireplace

    Y

  • Roof

    Asphalt Shingle

  • Foundation

    Concrete

  • Elevator

    n/a

  • Water View

    n/a

  • Laundry Level

    Main

  • Heat

    Forced Air

  • A/C

    Central Air

  • Water

    Municipal

  • Water Supply

    n/a

  • Sewers

    Sewers

  • Central Vac

    N

  • Living

    5.99 x 3.96 ft Ground level

    hardwood floor, O/Looks Pool, Formal Rm

  • Dining

    3.63 x 2.87 ft Ground level

    hardwood floor, O/Looks Pool, California Shutters

  • Family

    6.43 x 3.84 ft Ground level

    Sunken Room, Gas Fireplace, Open Concept

  • Kitchen

    4.14 x 4.22 ft Ground level

    Quartz Counter, Stainless Steel Appl, Pot Lights

  • Breakfast

    2.82 x 2.44 ft Ground level

    W/O To Deck, Porcelain Floor, O/Looks Family

  • Primary

    4.98 x 3.43 ft 2nd level

    hardwood floor, Closet, 4 Pc Ensuite

  • 2nd Br

    3.53 x 3.2 ft 2nd level

    Vinyl Floor, O/Looks Pool, O/Looks Backyard

  • 3rd Br

    4.04 x 3.56 ft 2nd level

    Vinyl Floor, Closet, O/Looks Pool

  • 4th Br

    3.02 x 4.12 ft 2nd level

    Vinyl Floor, O/Looks Garden, Closet

  • 5th Br

    3.89 x 3.35 ft Bsmt level

    Vinyl Floor, Window

  • Rec

    4.8 x 3.55 ft Bsmt level

    Gas Fireplace, Vinyl Floor

  • Den

    3.38 x 2.79 ft Bsmt level

    4 Pc Ensuite, Vinyl Floor, Open Concept

  • Kitchen

    3.91 x 2.92 ft Bsmt level

    Centre Island, Stainless Steel Appl

  • MLS #

    N14129830

  • Sq. Ft

    2000-2500

  • Sq. Ft. Source

    MLS

  • Lot Irregularities

    n/a

  • Year Built

    Available Upon Request

  • Pool

    Inground

  • Drive

    Private

  • Garage

    Attached, 2 spaces

  • Total Parking

    6

  • Family Room

    Y

  • Den

    Y

  • Exterior

    Brick

  • Fireplace

    Y

  • Roof

    Asphalt Shingle

  • Foundation

    Concrete

  • Elevator

    n/a

  • Water View

    n/a

  • Laundry Level

    Main

  • Heat

    Forced Air

  • A/C

    Central Air

  • Water

    Municipal

  • Water Supply

    n/a

  • Sewers

    Sewers

  • Central Vac

    N

  • Living

    5.99 x 3.96 ft Ground level

    hardwood floor, O/Looks Pool, Formal Rm

  • Dining

    3.63 x 2.87 ft Ground level

    hardwood floor, O/Looks Pool, California Shutters

  • Family

    6.43 x 3.84 ft Ground level

    Sunken Room, Gas Fireplace, Open Concept

  • Kitchen

    4.14 x 4.22 ft Ground level

    Quartz Counter, Stainless Steel Appl, Pot Lights

  • Breakfast

    2.82 x 2.44 ft Ground level

    W/O To Deck, Porcelain Floor, O/Looks Family

  • Primary

    4.98 x 3.43 ft 2nd level

    hardwood floor, Closet, 4 Pc Ensuite

  • 2nd Br

    3.53 x 3.2 ft 2nd level

    Vinyl Floor, O/Looks Pool, O/Looks Backyard

  • 3rd Br

    4.04 x 3.56 ft 2nd level

    Vinyl Floor, Closet, O/Looks Pool

  • 4th Br

    3.02 x 4.12 ft 2nd level

    Vinyl Floor, O/Looks Garden, Closet

  • 5th Br

    3.89 x 3.35 ft Bsmt level

    Vinyl Floor, Window

  • Rec

    4.8 x 3.55 ft Bsmt level

    Gas Fireplace, Vinyl Floor

  • Den

    3.38 x 2.79 ft Bsmt level

    4 Pc Ensuite, Vinyl Floor, Open Concept

  • Kitchen

    3.91 x 2.92 ft Bsmt level

    Centre Island, Stainless Steel Appl

Thinking of Selling?

Find Out Your Home’s Value in Today’s Market!

No Email or Signup is required to view your home estimate.

estimate your home value

Contact Manoj Kukreja

Sales Representative,
Century 21 People’s Choice Realty Inc.,
Brokerage
(647) 576 - 2100

Manoj profile avatar

Property History

Property history for 38 Wootten Way, Markham

This property has been sold 2 times before. Create your free account to explore sold prices, detailed property history, and more insider data.

Sign In / Register

Mortgage Calculator

This data is for informational purposes only.

Mortgage Payment per month

Principal Amount

Interest

Total Payable

Amortization

Amortization

Closing Cost Calculator

This data is for informational purposes only.

Closing Cost Total for this property

Total Cash flow for purchasing this property

Down Payment(%)*
Additional information

Provincial Land Transfer Tax

Ontario Land Transfer Tax Rebate

Toronto Land Transfer Tax

Toronto Land Transfer Tax Rebate

PST on CMHC Insurance Premium

Lawyer Fees

$2,825

Government Registration Fee's

$164

Title Insurance

Closing Cost Total

Total Cash flow for purchasing this property

Provincial Land Transfer Tax

Ontario Land Transfer Tax Rebate

Toronto Land Transfer Tax

Toronto Land Transfer Tax Rebate

PST on CMHC Insurance Premium

Lawyer Fees

$2,825

Government Registarion Fee's

$164

Title Insurance

Down Payment(%)*

* A down payment of less than 20% is permitted only for first-time home buyers purchasing their principal residence. The minimum down payment required is 5% for the portion of the purchase price up to $500,000, and 10% for the portion between $500,000 and $1,500,000. For properties priced over $1,500,000, a minimum down payment of 20% is required.

Thinking of Selling?

Find Out Your Home’s Value in Today’s Market!

No Email or Signup is required to view your home estimate.

estimate your home value

Contact Manoj Kukreja

Sales Representative, Century 21 People’s Choice Realty Inc., Brokerage
(647) 576 - 2100

Manoj profile avatar

Recent Sold Listings in Markham Village, Markham

Popular Cities